Remodeling Designed Around Real Life
At Creative Cabinets Pro, remodeling is about more than replacing cabinets or upgrading countertops. It is about creating spaces that improve the way your home functions every single day. From kitchens designed for better workflow and family gatherings to bathrooms, storage solutions, and custom layouts built around real-life needs, our remodeling process focuses on beauty, efficiency, comfort, and long-term practicality.
A Better Remodel Starts With a Better Conversation
At Creative Cabinets Pro, every successful remodel begins with listening.
Before we talk about cabinets, countertops, colors, woodwork, trim, storage, or installation timelines, we want to understand how you actually live in your home. A beautiful kitchen that does not function well will frustrate you. A bathroom that looks great but creates traffic problems for a busy family will not serve you. A storage solution that only works for tall people, or does not account for children, pets, aging parents, or everyday clutter, is not really a solution.
That is why our process starts with a simple meet and greet — almost like an interview. We want to hear your dreams, your frustrations, your must-haves, your budget expectations, and the little things that bother you every single day.
Then we help turn those ideas into a practical, beautiful, well-built plan.
Step 1: The Meet and Greet
The first step is getting to know you, your home, and your goals.
We may ask questions like:
What do you love about your current space?
What drives you crazy about it?
Who uses this room every day?
Do you cook alone, as a couple, or as a family?
Are there children in the home?
Do you need storage that is easier to reach?
Do you prefer warm wood tones, painted finishes, natural stone looks, clean modern lines, or something more traditional?
Are you remodeling for your forever home, resale value, or both?
This conversation gives us the foundation for everything that follows. We are not just trying to sell cabinets or countertops. We are trying to understand the way your home needs to work.
Step 2: Understanding the Space
Next, we look carefully at the room itself.
In a kitchen, we think about movement, prep space, cooking zones, cleanup areas, pantry access, appliance placement, and how everything flows together. A great kitchen should make cooking feel almost like an assembly line in a factory — efficient, organized, and smooth — but beautiful enough that you actually enjoy spending time there.
In a bathroom, we look at layout, privacy, storage, lighting, traffic flow, and real family use. In larger households, more than one person may need the bathroom at the same time. The layout should make sense for brushing teeth, getting ready, showering, storing towels, accessing drawers, and moving comfortably without everyone being in each other’s way.
For storage spaces, closets, laundry rooms, mudrooms, pantries, and built-ins, we think about daily habits. What needs to be hidden? What needs to be easy to grab? What should be lower for shorter family members? What should be higher and safer for homes with children?
Good design is not just what looks nice in a photo. Good design makes daily life easier.
Step 3: Design Direction and Style Planning
Once we understand your goals and your space, we begin shaping the overall design direction.
This may include:
Cabinet style
Door profiles
Wood species or painted finishes
Countertop material and color
Hardware finishes
Trim and molding details
Backsplash direction
Lighting considerations
Storage accessories
Built-ins and specialty features
Overall color flow from room to room
We help you think about how everything works together. The cabinets, countertops, flooring, trim, wall color, and surrounding woodwork should feel connected, not like separate decisions made one at a time.
The goal is a finished space that feels intentional.
Step 4: Function Comes First
A remodel should be beautiful, but beauty alone is not enough.
We pay close attention to function.
For kitchens, that means thinking through food storage, prep space, cooking, serving, cleanup, trash placement, appliance access, and the natural movement from one task to the next.
For bathrooms, that means making sure the vanity, shower, toilet, linen storage, mirrors, lighting, and walking space all make sense together.
For closets and storage solutions, that means creating systems that match real life — not fantasy life. Shoes, coats, backpacks, cleaning supplies, small appliances, towels, medicine, hair tools, sports gear, and everyday clutter all need a place to go.
We also think about accessibility. Not everyone is tall. Not everyone wants to climb a step stool every day. Smart storage should work for height-challenged family members, children learning independence, and adults who simply want easier access.
Step 5: Safety and Family-Friendly Planning
A good remodel also considers safety.
For families with children, that may include thinking about sharp corners, cabinet access, drawer placement, cleaning chemical storage, countertop edges, appliance zones, and durable surfaces that can handle real life.
For multi-generational homes, it may mean easier-to-reach storage, better lighting, fewer awkward movements, and layouts that feel comfortable now and years from now.
A home should be beautiful, but it should also be safe, practical, and forgiving.
Step 6: Product Selection
After the design direction and layout are clear, we help guide product selections.
This may include cabinetry, countertops, hardware, storage inserts, organizational accessories, and other details that bring the project together.
We help you balance style, durability, budget, and long-term value. Some choices are about appearance. Others are about how the space will hold up after years of cooking, cleaning, kids, guests, pets, and everyday living.
The right materials matter.
Step 7: Reviewing the Plan
Before moving forward, we review the plan with you.
This is where we slow down and make sure the design matches your expectations. We want you to understand what is being proposed, why it works, and how it supports your goals.
If something does not feel right, this is the time to talk about it. We would rather adjust the plan early than have you disappointed later.
Clear communication prevents surprises.
Step 8: Scheduling and Preparation
Once the plan is approved, we move into scheduling and preparation.
Every project is different, but this stage typically includes confirming details, ordering materials, coordinating timelines, and helping you understand what to expect before installation begins.
Remodeling can disrupt your normal routine. We respect that. Our goal is to make the process as organized and manageable as possible.
Step 9: Installation
During installation, the plan begins becoming reality.
Cabinets, countertops, storage systems, trim details, and finishing touches all need careful attention. This is where craftsmanship matters. Measurements, alignment, fit, finish, and communication all play a role in the final result.
We want the finished space to look good, function well, and feel like it belongs in your home.
Step 10: Final Walk-Through
When the project is complete, we walk through the finished space with you.
This is your opportunity to look closely, ask questions, and point out anything that needs attention. We want you to feel proud of the finished result.
And yes, this is also the point where we ask for your 5-star Google review.
But we mean this sincerely: if you do not feel we earned it, tell us before you leave that review. Give us the chance to make it right. We would rather fix a concern immediately than have you quietly feel disappointed.
Your satisfaction matters more than pretending everything is perfect.
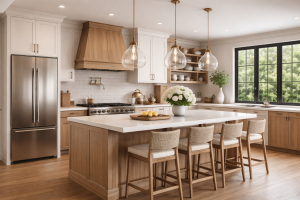 Modern Kitchen with Natural Elegance
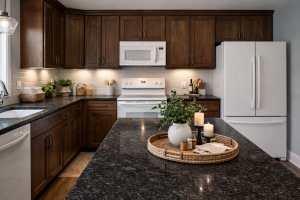 Modern Country Kitchen Wood Cabinets White Appliances
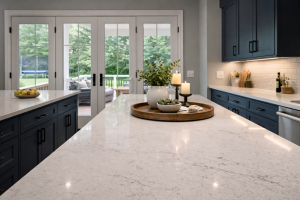 Quartz Kitchen Countertop White Blue cabinets black hardware
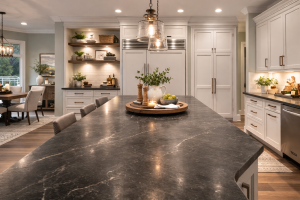 Kitchen Countertops Granite or Quartz Dark Sage Green Walls
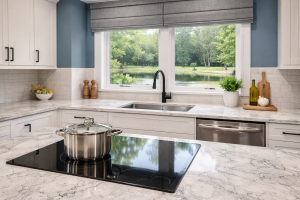 Custom Kitchen Counter Tops in Marble style Blue Walls
Transform Your Kitchen with Danville’s Trusted Experts!
Remodeling With Purpose
Whether you are planning a kitchen remodel, bathroom remodel, new countertops, custom cabinets, closet upgrades, pantry storage, or a better overall layout for your home, our process is built around one idea:
Your space should work beautifully for the way you actually live.
At Creative Cabinets Pro, we help you think through the details before the work begins, so the final result feels intentional, practical, and personal.
From the first conversation to the final walk-through, we are here to help you create a space that looks good, works hard, and makes everyday life easier.