10 Kitchen Layout Ideas That Actually Work for Real Homes
Designing a kitchen isn’t just about how it looks. It’s about how it works every day. A layout that looks great on paper can still feel cramped, inefficient, or hard to use in real life.
The right kitchen layout improves flow, keeps everything within reach, and makes daily tasks easier. Whether you’re working with a small space or planning a full remodel, choosing the right layout is one of the most important decisions you’ll make.
In this guide, we’ll break down kitchen layout ideas that actually work, not just in photos, but in real homes.
Why Kitchen Layout Matters More Than You Think
Your kitchen layout controls how you move, cook, and use the space every day. A poor layout leads to wasted steps, cluttered counters, and constant frustration. A well-planned layout creates a natural workflow between your sink, stove, and refrigerator.
This is often called the “kitchen work triangle,” but modern kitchens go beyond that. Storage, prep space, and traffic flow all play a role in how functional your kitchen feels.
Before choosing finishes or materials, it’s important to get the layout right.
10 Kitchen Layout Ideas That Actually Work
1. The Galley Kitchen
A galley kitchen uses two parallel walls with a walkway in between. It works well in smaller spaces and keeps everything within reach.
Best for: smaller homes, efficient cooking
Watch for: limited space for multiple people
2. The L-Shaped Kitchen
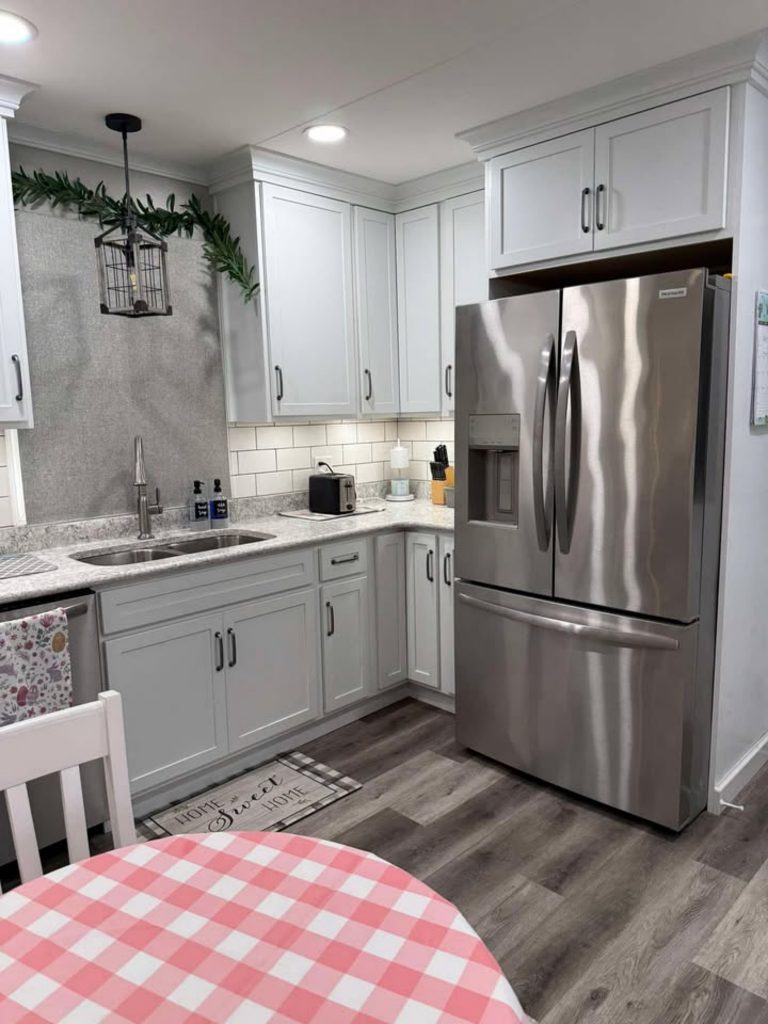
This layout uses two connected walls to create an open feel and flexible workspace.
Best for: open-concept homes
Watch for: unused corner space
3. The U-Shaped Kitchen
Three walls of cabinetry create maximum storage and counter space.
Best for: larger kitchens, serious cooking
Watch for: feeling enclosed
4. The Island Kitchen
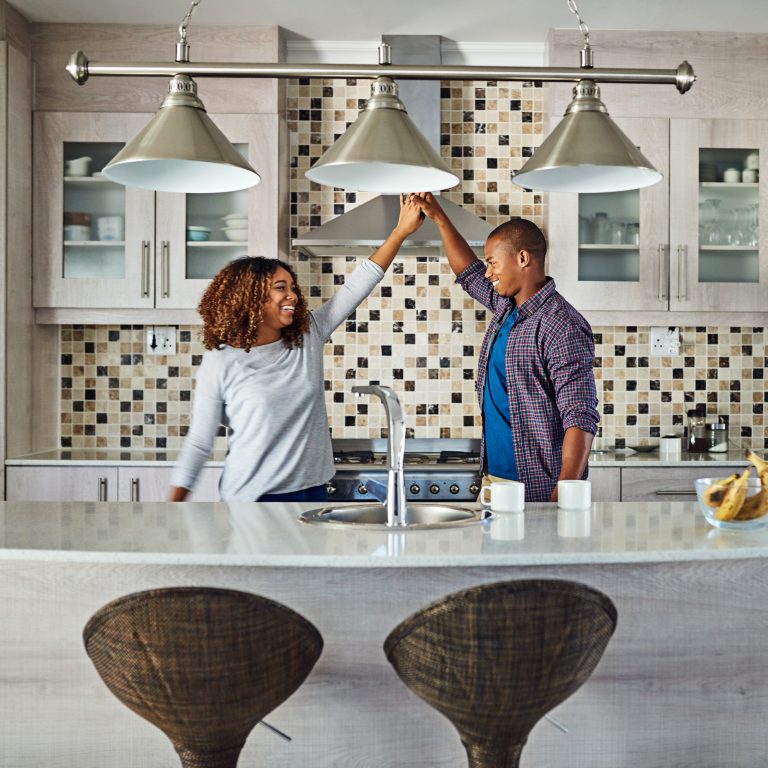
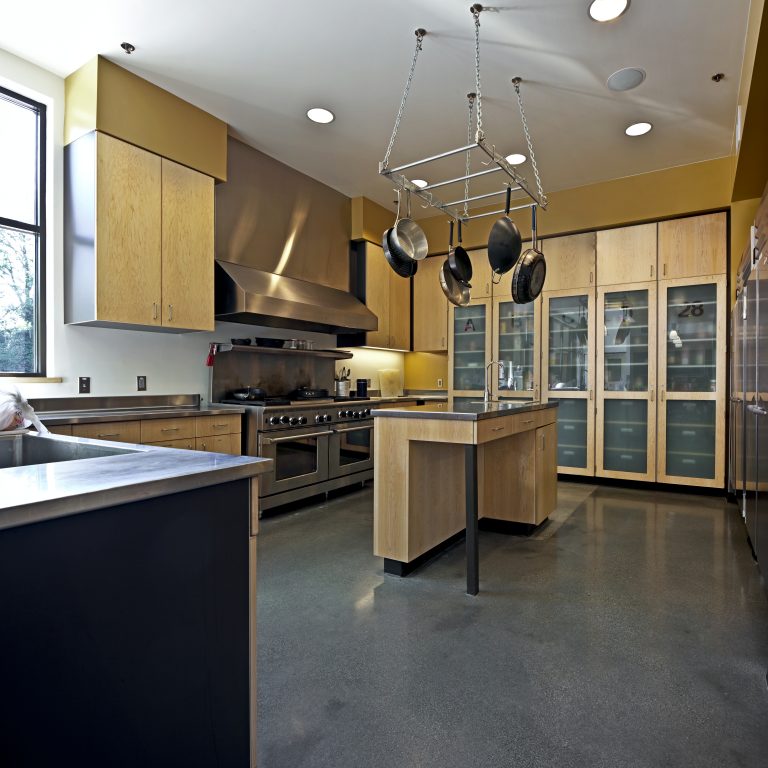
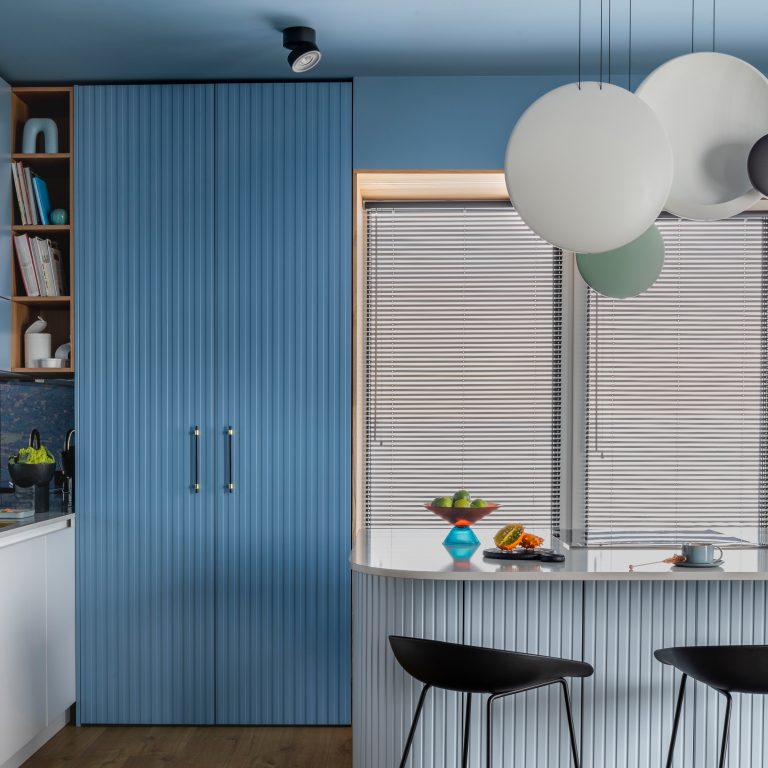
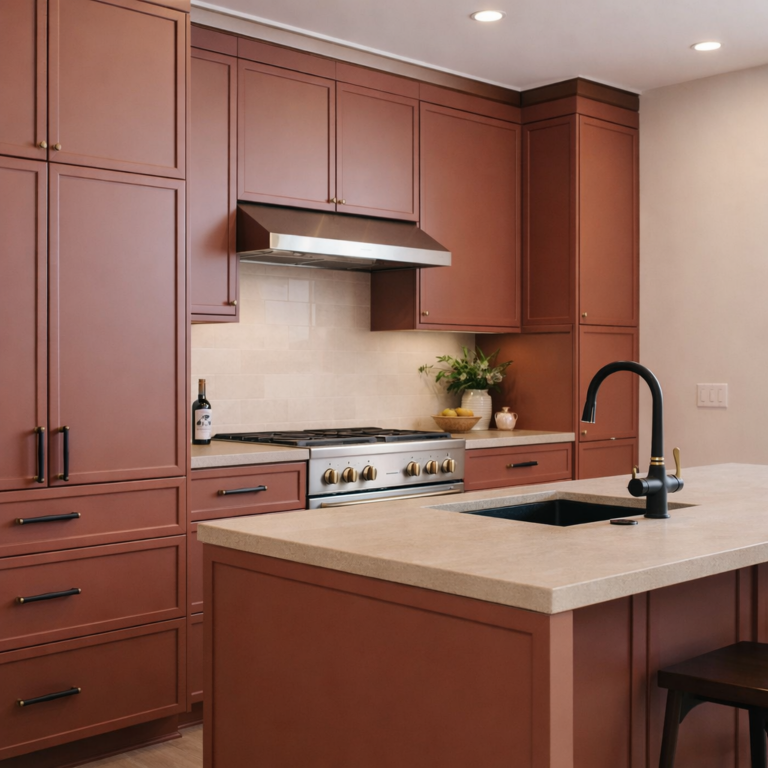
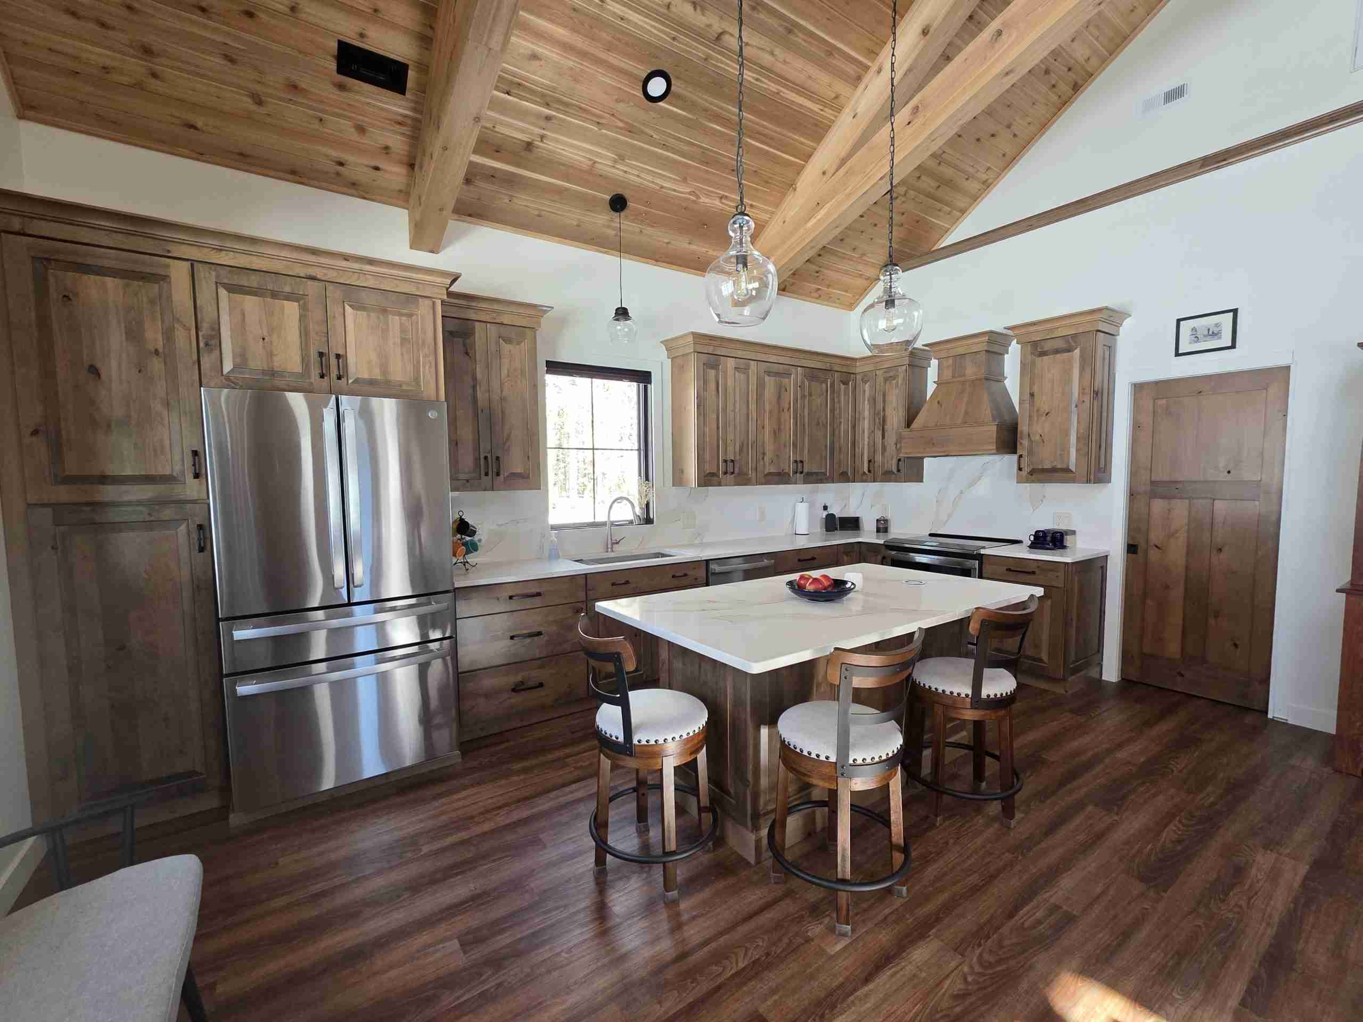
Adding an island creates extra prep space, storage, and seating.
Best for: entertaining and open layouts
Watch for: overcrowding smaller spaces
5. The Peninsula Layout
A peninsula extends from cabinetry, offering many island benefits without needing as much space.
Best for: medium-sized kitchens
Watch for: traffic flow issues
6. Open Concept Layout
This removes walls and connects the kitchen to living spaces.
Best for: modern homes, social spaces
Watch for: less separation and noise control
7. Zoned Kitchen Layout
Different areas are designed for prep, cooking, cleaning, and storage.
Best for: busy households
Watch for: overcomplication
8. One-Wall Kitchen
Everything is placed along a single wall.
Best for: small apartments or minimalist designs
Watch for: limited storage
9. Double Island Layout
Two islands create separate zones for prep and gathering.
Best for: large kitchens
Watch for: space requirements
10. Hybrid Layout
Combines elements of multiple layouts to fit the space.
Best for: custom homes
Watch for: poor planning
How to Choose the Right Kitchen Layout for Your Home
The best layout depends on your space, how you cook, and how many people use the kitchen at once. Think about how you move through the space and where you naturally spend time.
Consider:
- available square footage
- storage needs
- traffic flow
- how often you cook and entertain
A layout should feel intuitive. If you have to think about where things are or constantly work around obstacles, something isn’t right.
If you’re planning a remodel, explore our custom kitchen remodeling and cabinetry services to see how the right layout comes together with smart design and quality materials. See our kitchens here.
Ready to Design a Kitchen That Actually Works?
We design kitchens that look great and function even better. From layout planning to custom cabinetry, every detail is built around how you use your space.